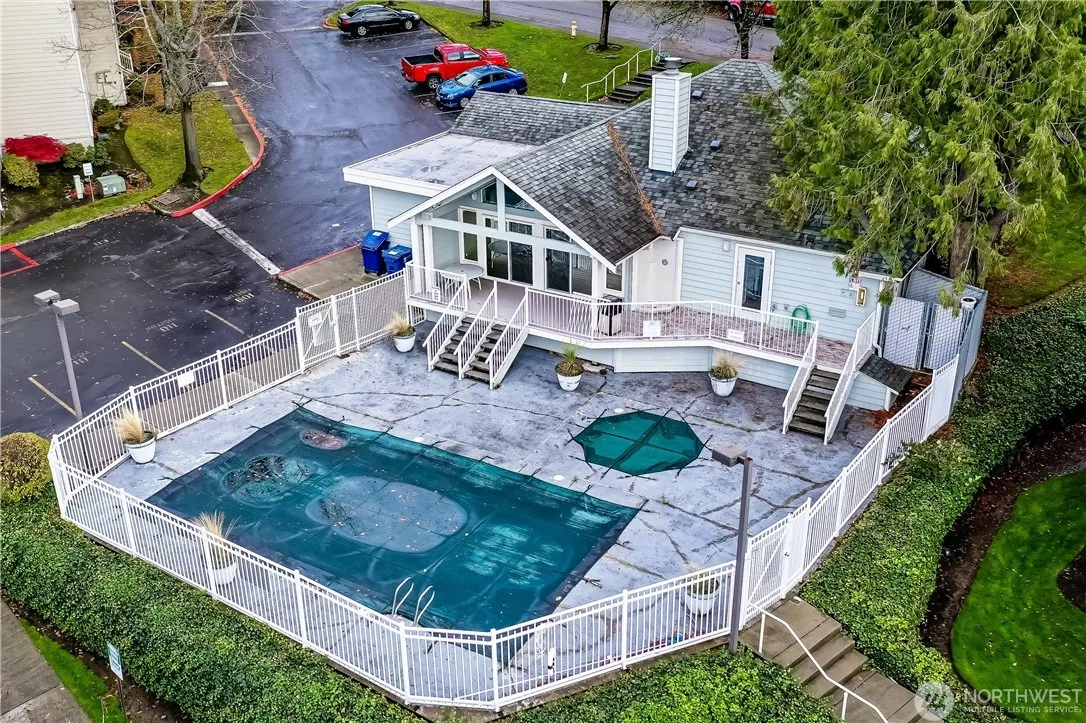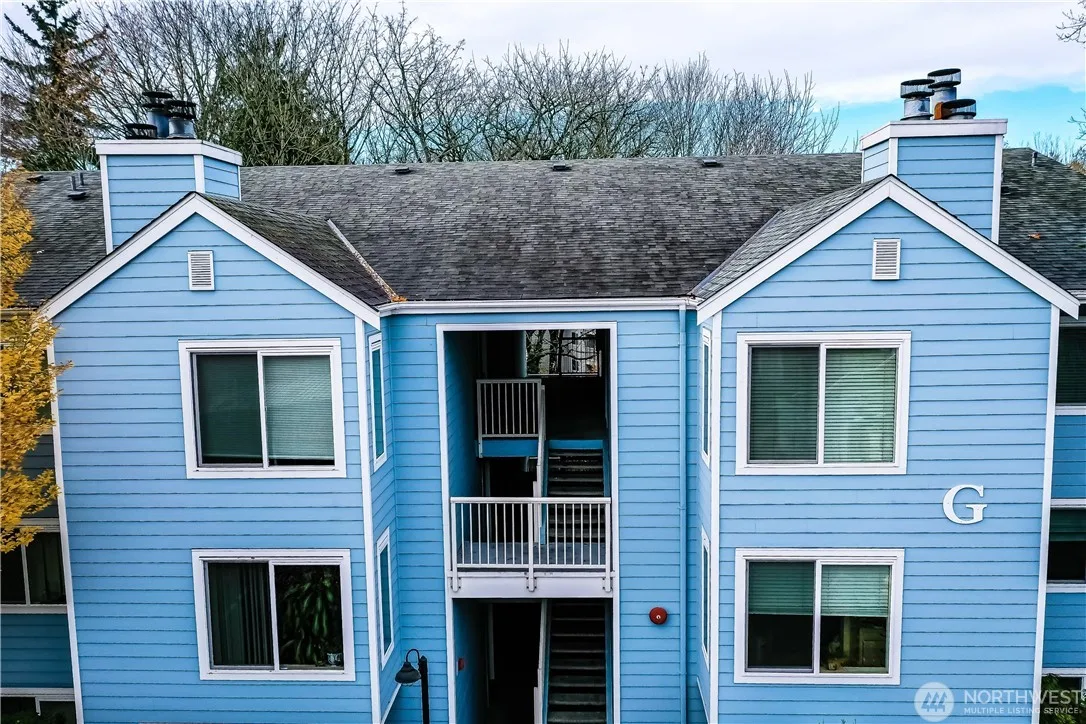
Exterior view of the condo building at 975 Aberdeen Ave NE, Renton
Available Now

975 Aberdeen Ave NE, Suite 302

Renton, WA 98056

$2,500/month

Modern bright condo with wood-look flooring, a cozy fireplace, and a sleek kitchen with island. Two bedrooms, 2 parking spaces, utilities included.

2 Bedrooms
3/4 Bath
2 Parking Spaces
$2,500/mo
12-Month Lease
The Home

Bright, modern, and move-in ready.

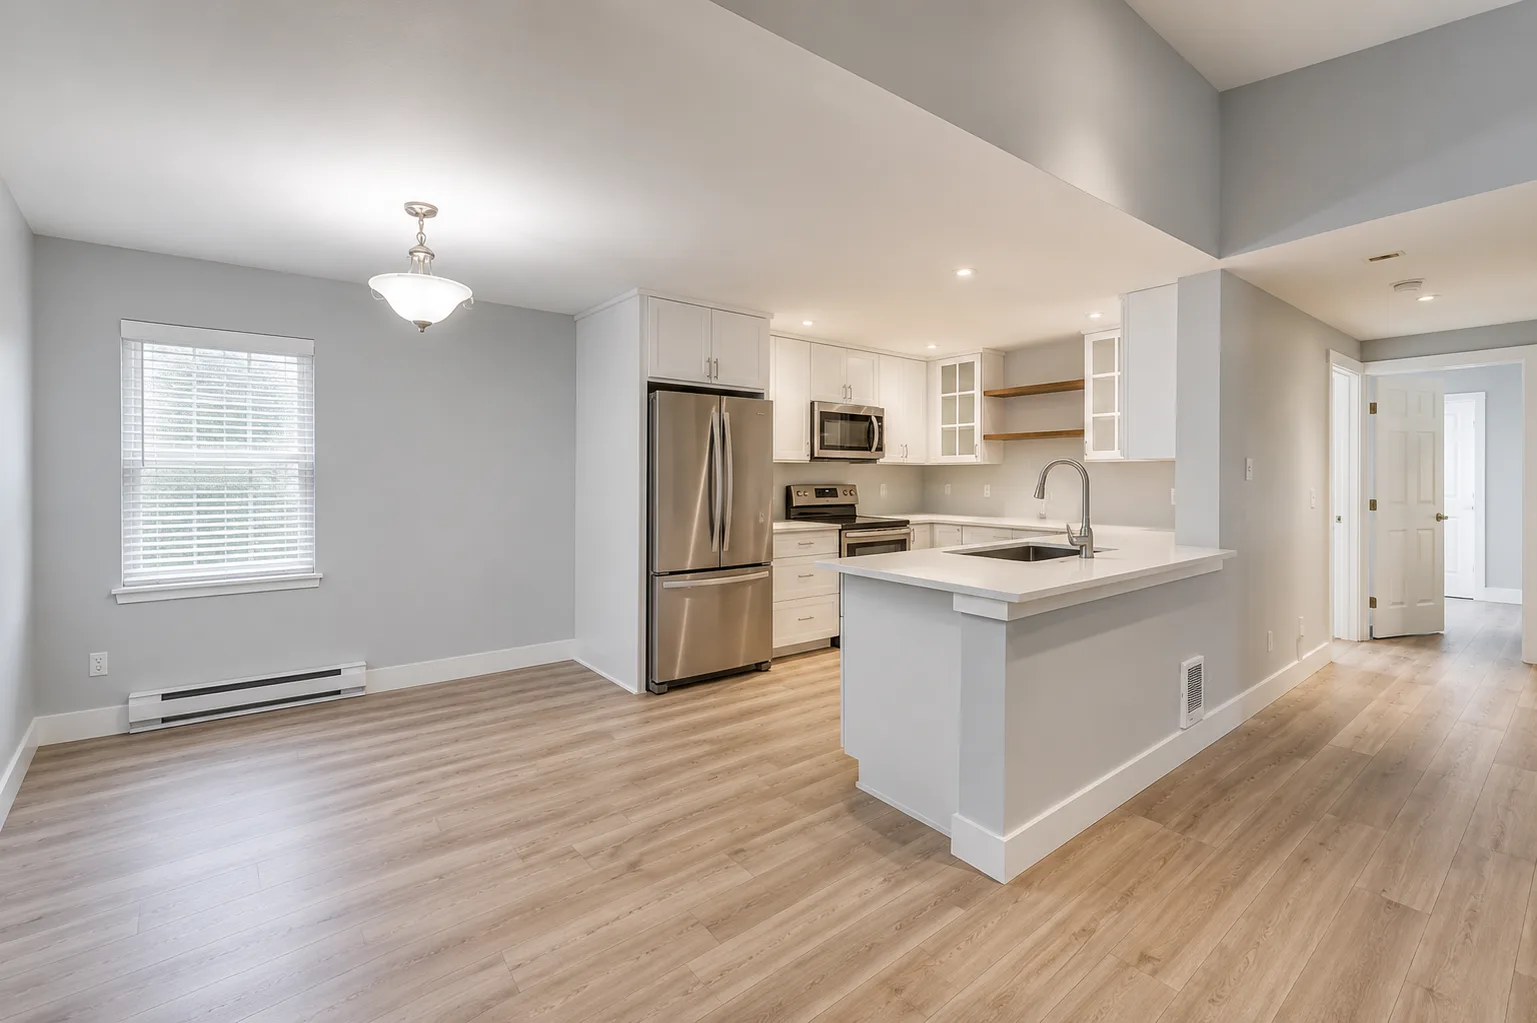
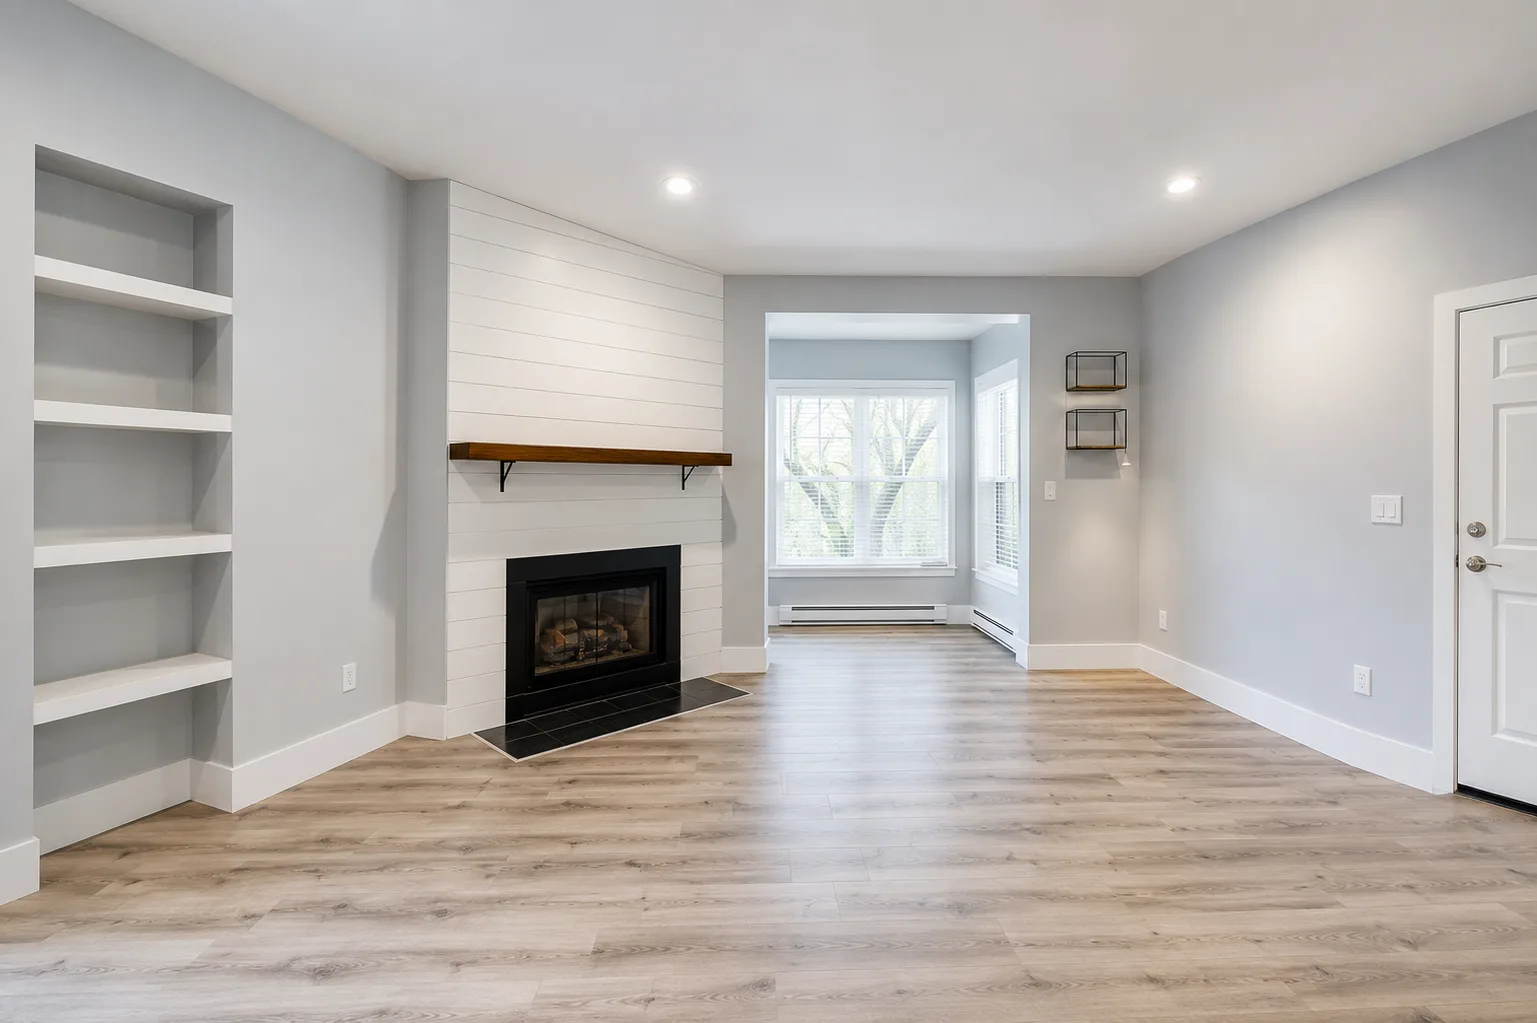
This modern condo at 975 Aberdeen Ave NE is a clean, bright space designed for comfortable everyday living. Wood-look plank flooring runs throughout, a gas fireplace anchors the living room, and the open kitchen features white shaker cabinetry, stainless steel appliances, and a center island with light quartz countertops.

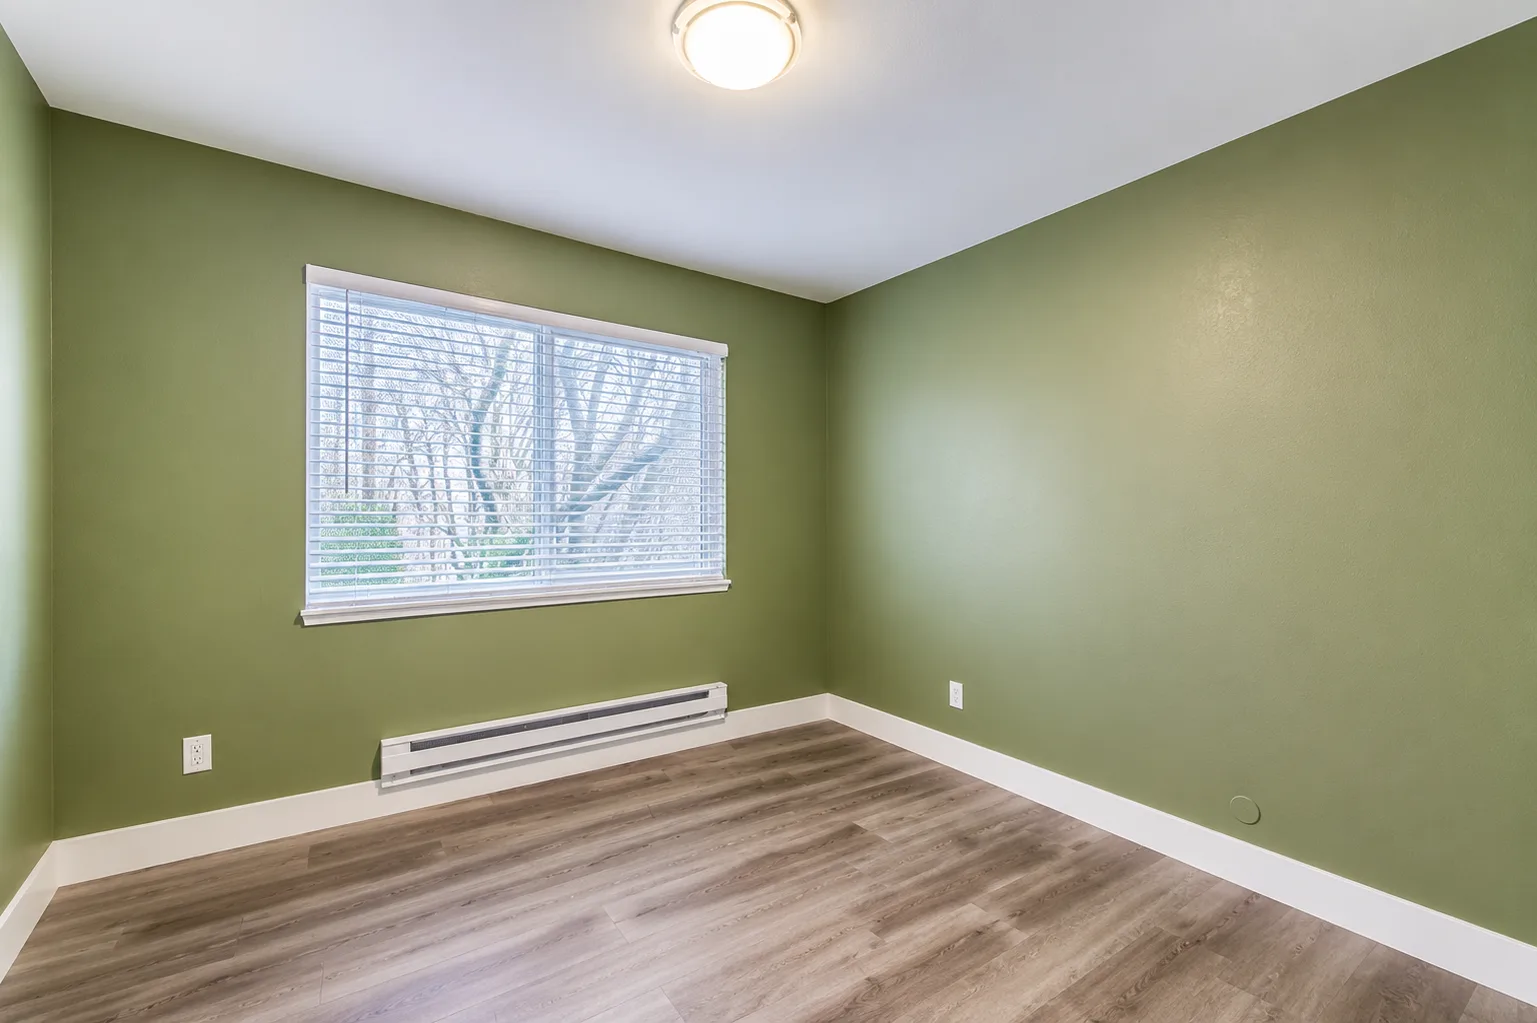
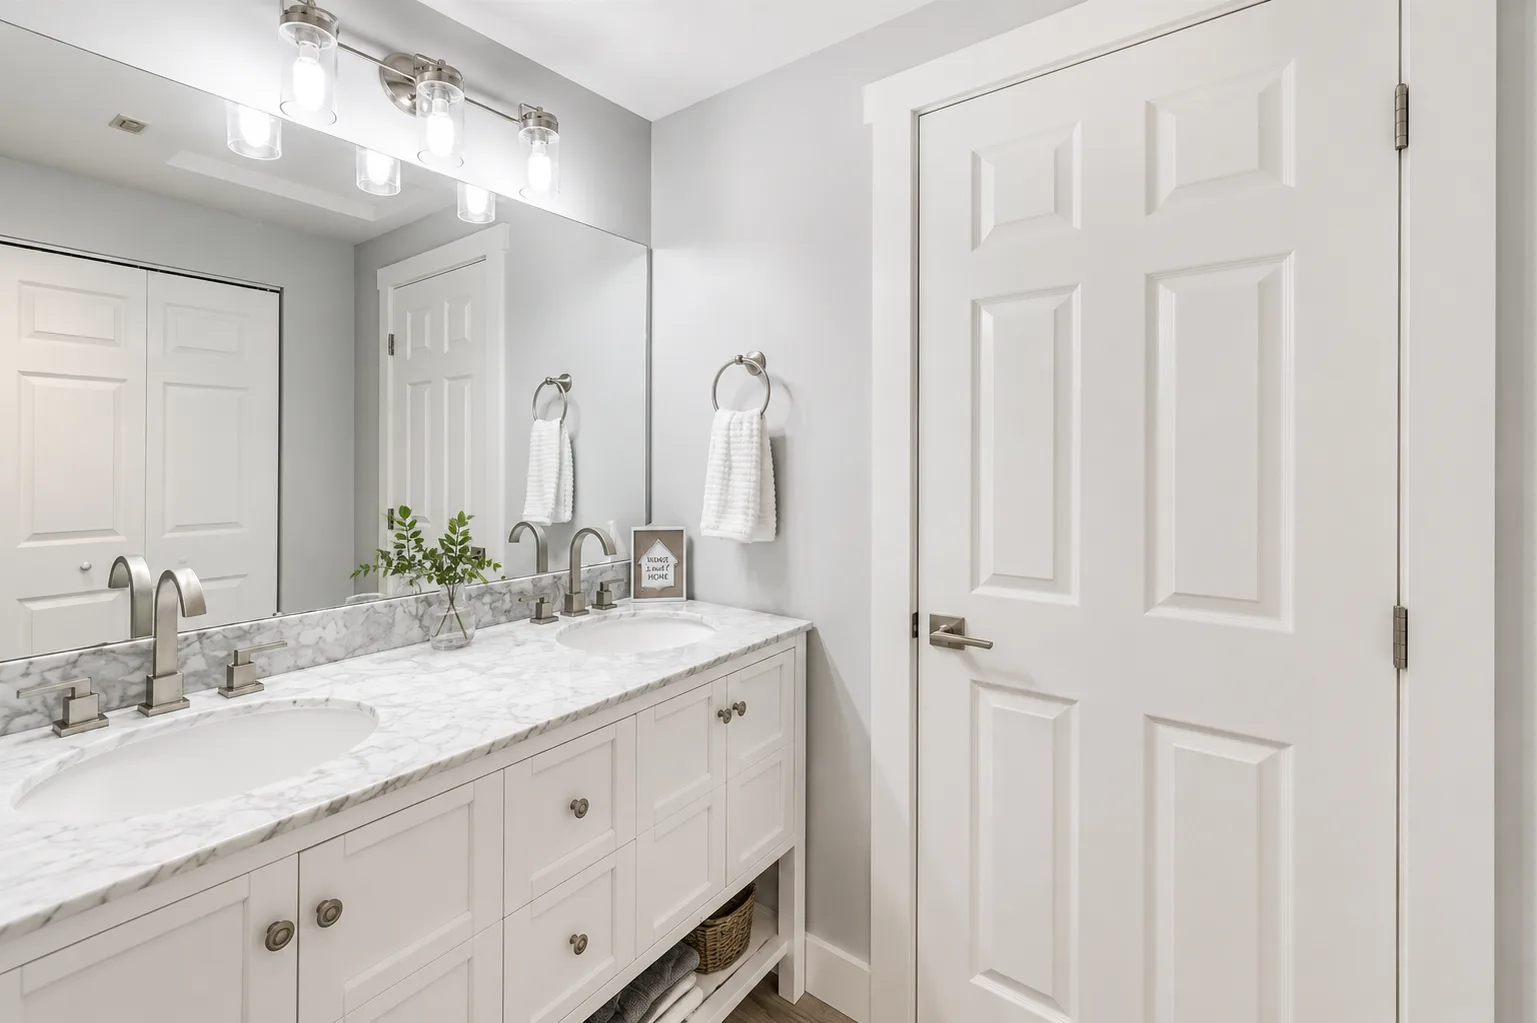
Two bedrooms offer flexibility: one with soft light gray walls, the other in a calming sage green. The bathroom includes a dual-sink vanity with marble countertop and a tub/shower combo. Water, sewer, and garbage are included through the HOA.

Lease Details

Monthly Rent

$2,500

Lease Term

12 Months

Security Deposit

Required

Cleaning Fee

Required

Pets

No pets allowed. Service animals and emotional support animals are welcome in accordance with fair housing laws.

Utilities Included

Water, sewer, garbage

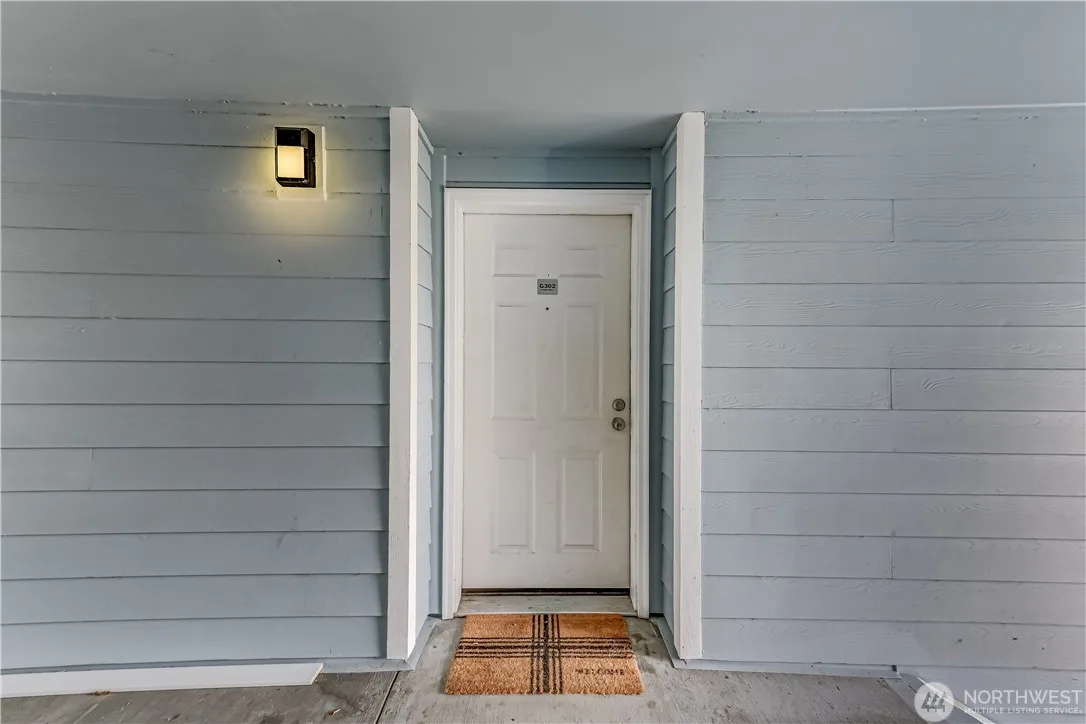
Entry door of the condo unit Aerial view of the shared pool area and building
Features

Everything you need, nothing you don't.

2 Bedrooms

Light gray and sage green bedrooms with natural light

3/4 Bathroom

Dual-sink vanity with marble countertop

2 Parking Spaces

One covered, one uncovered for your convenience

Wood-Look Flooring

Modern plank flooring throughout the entire unit

Gas Fireplace

Cozy fireplace with white shiplap surround and wood mantel

Modern Kitchen

White cabinetry, stainless appliances, and kitchen island

Inside the Home

A look at every room.

Open-concept kitchen and dining area with white cabinetry and wood-look flooring
Kitchen & Dining
Living room with fireplace and white shiplap surround
Living Room
Bedroom with sage green walls and wood-look flooring
Bedroom
Modern bathroom with dual-sink vanity and marble countertop
Bathroom
Walkthrough

See the space in motion.

This marketing video uses CGI for visual effects and composition; verify property details independently.

Layout

Thoughtful floor plan.

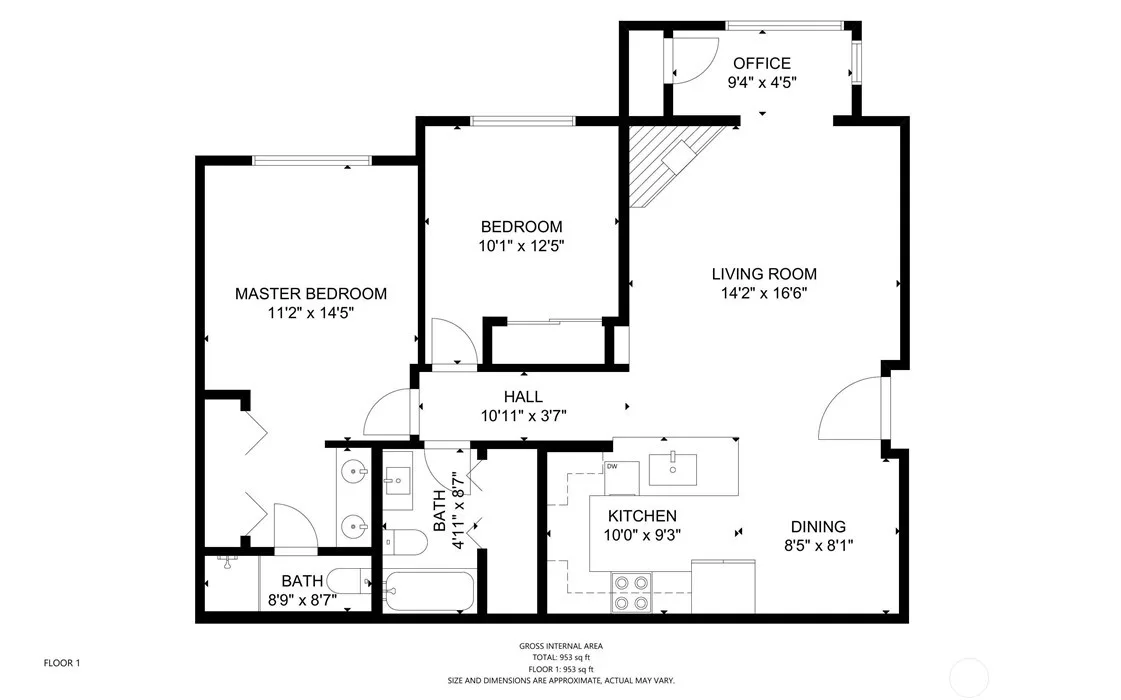
2D floor plan of the 2-bedroom condo showing living room, kitchen with island, dining area, two bedrooms, and two bathrooms
The Neighborhood

Renton's 98056 at a glance.

15 min to Bellevue

Quick commute via I-405 to the Bellevue business district

Renton School District

Served by Renton School District. For school information, visit GreatSchools.org

Transit Access

Sound Transit and King County Metro bus routes nearby

Get in Touch

Interested in this home?

Professional headshot of Sharon Glatz Scott

Sharon Glatz Scott

Global Real Estate Advisor

Realogics Sotheby's International Realty

Ready to Move In?

This home is waiting for you.

Schedule a private viewing with Sharon and see what modern Renton living looks like.